
When you are sourcing a precision plastic part, injection molding tolerances are one of the first things engineers and buyers need to clarify. A drawing may specify a dimension such as 50.00 ±0.10 mm, but that does not automatically mean every injection molded part can hold ±0.10 mm throughout production.
Plastic parts behave differently from machined metal parts. Material shrinkage, mold temperature, cooling conditions, part geometry, gate location, material grade, and even the measurement method can affect the final dimension.
For purchasing teams, this creates an important question:
How tight should the tolerance really be, and what can an injection molding supplier reliably achieve?
Understanding injection molding tolerances, ISO standards, SPI terminology, material behavior, and engineering requirements can help buyers avoid unrealistic drawings, unnecessary tooling costs, and repeated mold modifications.
This guide explains the subject from a practical purchasing perspective, including how tolerances affect mold design, quotation, inspection, and mass production.
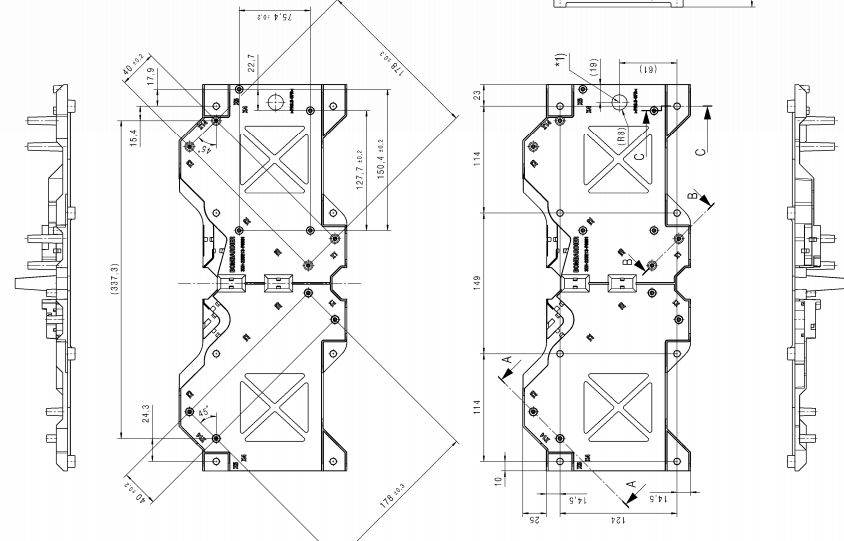
- Injection molding tolerances depend on material, part geometry, mold design, and processing conditions.
- ISO 20457 provides an important reference for molded plastic part tolerances.
- SPI terminology should not be confused with dimensional tolerance requirements.
- Material shrinkage has a major influence on molded dimensions.
- Tighter tolerances usually require more careful mold design, processing control, and inspection.
- Not every dimension on a plastic part needs a tight tolerance.
- Buyers should identify critical dimensions before requesting quotations.
- A good DFM review can identify unrealistic tolerances before mold steel is cut.
- The lowest mold quotation is not always the lowest total project cost.
What Are Injection Molding Tolerances?
Injection molding tolerances define the acceptable dimensional variation of a molded plastic part.
For example, if a drawing specifies:
50.00 ±0.10 mm
the acceptable range is:
49.90 mm to 50.10 mm
The important point is that the mold itself is not simply manufactured to a tolerance of ±0.10 mm.
The final molded dimension is affected by both the mold and the molding process.
Several factors can contribute to variation:
- Plastic shrinkage
- Material grade
- Mold temperature
- Cooling conditions
- Injection pressure
- Holding pressure
- Part geometry
- Gate location
- Machine repeatability
- Measurement conditions
This is why an injection molding supplier should review the tolerance requirements before quoting the mold.
A tolerance that looks reasonable on a drawing may require significantly more tooling and process control than a standard molded dimension.
Why Do Plastic Parts Need Different Injection Molding Tolerances?
Plastic does not behave like steel or aluminum during manufacturing.
When molten plastic enters the mold, it cools and shrinks. The amount and direction of shrinkage depend on the material and part geometry.
For example, a simple flat plastic plate may behave very differently from a long thin housing with ribs, bosses, and openings.
This is particularly important for engineering plastics.
Materials such as POM, PA, PC, and glass-fiber-reinforced plastics can have different shrinkage and dimensional behavior.
For example, if you are sourcing a precision POM injection molded part, the supplier needs to consider both the material grade and the required dimensions before finalizing the mold design.
Our guide on POM Injection Molding: Process, Applications & Common Defects explains some of the material and processing considerations in more detail.
Injection Molding Tolerance Standards: What Buyers Should Know
There is no single tolerance value that applies to every injection molded plastic part.
A practical injection molding tolerance depends on:
- Material
- Part size
- Geometry
- Mold design
- Mold construction
- Production process
- Required inspection method
- Functional requirements
For general molded dimensions, suppliers may work according to recognized standards or customer-specific specifications.
However, if a drawing contains many unnecessarily tight tolerances, the supplier may need additional tooling work, tighter process control, more inspection, and potentially additional sampling.
This increases cost.
For purchasing teams, the better approach is not:
“Make everything as precise as possible.”
Instead, it is:
“Specify tight tolerances only where the function requires them.”
ISO 20457 and Injection Molding Tolerances
ISO 20457 is an important international reference for tolerances and acceptance conditions for molded plastic parts.
It provides a framework for dimensional tolerances and related requirements for plastics molding.
The standard is useful because it provides a common reference between the customer and supplier.
However, buyers should not assume that simply writing “ISO 20457” on a drawing automatically solves every tolerance issue.
The actual part still needs to be evaluated based on:
- Material
- Nominal dimension
- Part geometry
- Mold design
- Production process
- Functional requirements
If a customer requires tighter injection molding tolerances than the applicable standard or normal molding capability, those requirements should be clearly identified.
This gives the supplier an opportunity to evaluate whether the requested tolerance is realistic before tooling begins.
SPI and Injection Molding Tolerances: What Is the Difference?
This is an area that often causes confusion.
When people in the injection molding industry say SPI, they may be referring to SPI mold surface finish standards, not dimensional tolerances.
SPI surface finish designations are commonly used to describe the appearance and texture of molded surfaces.
For example, a customer may specify a particular SPI finish for a visible plastic surface.
That requirement is different from a dimensional tolerance such as:
20.00 ±0.05 mm
In simple terms:
- Dimensional tolerance controls size and geometry.
- SPI surface finish requirements describe mold surface appearance or finish.
They should therefore be specified separately on the drawing.
For a purchasing team, this distinction matters because a mold may meet the required surface finish while still failing a critical dimensional requirement.
Likewise, a part can meet its dimensional requirements but have an unacceptable cosmetic finish.
Injection Molding Tolerances vs. Mold Tolerances
These two terms are related but not identical.
Mold Tolerance
Mold tolerance refers to the dimensional accuracy of the mold components and cavity geometry.
For example, a cavity may need to be machined and inspected to a specific dimensional requirement.
Part Tolerance
Part tolerance refers to the final molded plastic component.
The final part dimension is influenced by the mold geometry plus material shrinkage and processing conditions.
Therefore:
Mold accuracy ≠ molded part accuracy
A highly accurate mold does not automatically produce a plastic part with extremely tight injection molding tolerances.
This is one reason why buyers should discuss material and processing conditions with the mold manufacturer before approving tooling.
For precision mold components, manufacturing accuracy is also important. Fentormold Components Manufacturing covers the production of precision mold components that contribute to overall tooling accuracy.
What Factors Affect Injection Molding Tolerances?
Understanding these factors can help buyers determine whether a supplier’s tolerance proposal is realistic.
1. Material Shrinkage
Material shrinkage is one of the biggest factors affecting molded dimensions.
Different plastics have different shrinkage characteristics.
Even within the same material family, different grades can behave differently.
For example:
- PP
- ABS
- PC
- POM
- PA
- Glass-filled materials
do not all shrink in the same way.
Glass-fiber reinforcement can also create directional shrinkage.
For this reason, the exact resin grade should be confirmed before the mold design is finalized.
2. Part Geometry
Part geometry has a direct effect on dimensional stability.
Long, thin parts may experience different shrinkage than compact parts.
Ribs, bosses, holes, walls, and transitions can also affect cooling and shrinkage.
Complex geometry generally makes tight injection molding tolerances more difficult to maintain.
3. Wall Thickness
Uneven wall thickness can create uneven cooling.
One area may solidify earlier while another remains hot for longer.
This can contribute to:
- Warpage
- Sink marks
- Dimensional variation
- Flatness problems
For this reason, wall thickness should be reviewed during the DFM stage.
4. Mold Temperature
Mold temperature affects cooling and shrinkage.
If the cavity has significantly different temperatures in different areas, the molded part may have dimensional variation.
A well-designed cooling system helps create more consistent conditions.
5. Gate Location
Gate location influences material flow and packing.
A poorly positioned gate may create uneven filling and packing across the part.
This can affect dimensions in different areas of the molded component.
6. Cooling System
Cooling is especially important for precision components.
A mold should be designed so that critical areas receive appropriate cooling.
For larger parts or complex geometries, cooling design can become one of the most important factors affecting dimensional stability.
7. Processing Conditions
Injection speed, pressure, holding pressure, melt temperature, mold temperature, and cooling time can all affect the final dimensions.
This is why production samples should be evaluated under stable molding conditions rather than relying on a single trial shot.
How Tight Can Injection Molding Tolerances Be?
There is no universal answer.
A supplier may be able to hold a very tight tolerance on one feature but struggle to maintain the same tolerance on another feature of the same part.
For example, a short, stable dimension close to a well-controlled cavity area may be easier to control than a long dimension across a thin-wall housing.
The required injection molding tolerance should therefore be evaluated based on the actual part.
A practical approach is to divide dimensions into three groups.
Critical Dimensions
These directly affect:
- Assembly
- Function
- Sealing
- Movement
- Fit
- Mechanical performance
These dimensions may justify tighter tolerances.
Important Dimensions
These affect the product but do not necessarily require the tightest possible tolerance.
Non-Critical Dimensions
These have little or no effect on function.
Using unnecessarily tight tolerances on non-critical dimensions increases manufacturing difficulty without necessarily improving the product.
Why Tight Injection Molding Tolerances Increase Mold Cost
This is one of the most important issues for purchasing teams.
A drawing with many ±0.05 mm tolerances may look professional, but it can significantly increase the manufacturing challenge.
Tighter injection molding tolerances may require:
- Higher-precision machining
- Additional inspection
- Better mold components
- More careful mold fitting
- Additional trial molding
- Process optimization
- More dimensional inspection
- Potential mold corrections
The cost increase is not simply the cost of machining one dimension more accurately.
The entire tooling and production process may need tighter control.
Therefore, buyers should ask:
Does this tolerance provide a real functional benefit?
If the answer is no, a wider tolerance may be more economical.
Injection Molding Tolerances for Different Materials
Material selection should be considered before establishing the final injection molding tolerances.
| Material | General Characteristics | Tolerance Considerations |
|---|---|---|
| PP | Low density, good chemical resistance | Shrinkage can affect dimensions |
| ABS | Good appearance and impact resistance | Generally suitable for standard molded tolerances |
| PC | High impact and heat resistance | Processing and residual stress matter |
| POM | Low friction and good dimensional stability | Suitable for precision mechanical components |
| PA | Strong and wear resistant | Moisture absorption can affect dimensions |
| Glass-filled plastics | High stiffness | Directional shrinkage can be significant |
This table is only a general comparison.
The actual tolerance capability depends on the specific resin grade, part geometry, mold design, and process.
How Should Buyers Specify Injection Molding Tolerances on a Drawing?
A good drawing should distinguish between dimensions that are functionally important and dimensions that are not.
Instead of specifying tight tolerances everywhere, identify critical dimensions clearly.
For example:
“`text
Bearing seat:
Ø20.00 ±0.05 mm
Non-functional exterior dimension:
50.0 ±0.20 mm
The exact values should be determined by the product’s engineering requirements.
The important point is that the supplier should understand which dimensions are critical before mold construction begins.
It is also helpful to define:
- Datum references
- Geometric tolerances
- Flatness
- Parallelism
- Concentricity
- Position
- Surface finish
- Inspection conditions
This creates a much clearer manufacturing specification.
Injection Molding Tolerances and DFM Review
A DFM review is one of the best opportunities to identify tolerance problems.
Before the mold is manufactured, the supplier should review:
- Part geometry
- Wall thickness
- Draft
- Gate location
- Parting line
- Ejection
- Cooling
- Critical dimensions
- Undercuts
- Material selection
For example, a customer may specify a tight tolerance on a long plastic dimension.
The mold manufacturer may identify that the geometry is likely to shrink or warp in a way that makes the requested injection molding tolerance difficult to maintain.
That discussion is much easier to have before steel cutting than after the first mold trial.
Fentormold provides Injection Mold Manufacturing and can review part requirements during the tooling stage.
How Do Injection Molding Tolerances Affect Mold Design?
Tolerance requirements can influence almost every part of the mold.
Cavity and Core
Critical dimensions may require more precise cavity and core machining.
Inserts
Replaceable inserts may be useful for certain high-wear or high-precision areas.
Mold Components
Guide systems, ejector systems, slides, lifters, and other components can affect mold repeatability.
Cooling
Critical dimensional areas may require carefully positioned cooling channels.
Ejection
Ejector locations should avoid distorting important dimensions during demolding.
A mold designed for a general-purpose plastic component may therefore be very different from a mold designed for a high-precision mechanical component.
Multi-Cavity Injection Molding Tolerances
Multi-cavity molds create another consideration:
cavity-to-cavity consistency.
Imagine a four-cavity mold producing four identical components.
Even if the mold design is symmetrical, the four cavities can show small differences caused by:
- Flow balance
- Cooling differences
- Cavity machining
- Gate variation
- Processing conditions
For high-volume production, cavity consistency should therefore be considered during mold design and qualification.
A purchasing team should ask the supplier whether the quotation includes cavity balancing and whether sample parts from each cavity will be inspected.
This is particularly important for components that will be assembled into the same product.
How Are Injection Molded Parts Inspected?
An injection molding tolerance requirement is only useful if the measurement method is clearly defined.
Inspection may involve:
- Calipers
- Micrometers
- Height gauges
- Optical measurement
- CMM
- Go/no-go gauges
- Custom inspection fixtures
For critical dimensions, the inspection method should have appropriate accuracy.
The measurement environment can also matter.
Temperature, part conditioning, measurement location, and fixture method can influence results.
For international projects, the customer and supplier should agree on the inspection method before production.
Common Problems Caused by Tight Injection Molding Tolerances
Overly tight injection molding tolerances can create problems that buyers may not expect.
Higher Tooling Cost
The mold may require more precise machining and additional inspection.
Longer Mold Lead Time
Additional fitting, inspection, and trial molding can extend the tooling schedule.
More Mold Modifications
If the initial molding results do not meet the tolerance, the mold may require correction.
Higher Part Cost
More inspection and tighter process control can increase production costs.
Lower Process Capability
A part that barely meets the tolerance during a sample trial may not be stable during long-term production.
The goal should therefore be stable production, not simply one perfect sample.
What Should Buyers Ask an Injection Mold Supplier?
Before placing an order, purchasing teams should ask several practical questions.
1. What Tolerance Standard Will Be Used?
Ask whether the supplier will follow:
- Customer drawing requirements
- ISO 20457
- Another agreed standard
The standard should be clearly stated.
2. Which Dimensions Require Special Attention?
Ask the supplier to identify difficult or critical dimensions during DFM.
3. Are the Requested Injection Molding Tolerances Realistic?
A good supplier should explain potential risks instead of simply accepting every tolerance on the drawing.
4. What Material Grade Will Be Used?
The exact resin grade matters because shrinkage and processing behavior vary between grades.
5. How Will Critical Dimensions Be Inspected?
Confirm the measurement equipment and inspection method.
6. Will Samples From Every Cavity Be Inspected?
This is important for multi-cavity molds.
7. What Happens If the First Samples Are Outside Tolerance?
The supplier and customer should agree on the correction and approval process before production.
A Practical Injection Molding Tolerance RFQ Checklist
When sending an RFQ to an injection mold manufacturer, include:
- 3D CAD model
- 2D engineering drawing
- Material grade
- Annual production volume
- Required mold life
- Surface finish
- Critical dimensions
- General tolerance requirements
- Cosmetic requirements
- Assembly requirements
- Inspection requirements
- Packaging requirements
The more complete the RFQ, the more useful the quotation will be.
If the supplier only receives a 3D model without tolerance information, the quotation may be based on assumptions.
Those assumptions can become problems later.
Injection Molding Tolerance Checklist for Buyers
Before approving the mold, check the following:
- Critical dimensions are clearly identified
- Material grade is confirmed
- General tolerance standard is agreed
- Tight tolerances have been reviewed with the supplier
- Gate location has been reviewed
- Cooling design has been considered
- DFM has been completed
- Inspection method has been agreed
- Multi-cavity consistency has been considered
- Sample approval criteria are clear
- Mold correction responsibility is defined
This simple checklist can prevent many avoidable problems.
Final Thoughts on Injection Molding Tolerances
Injection molding tolerances should be treated as a product engineering and purchasing decision, not simply a number copied onto a drawing.
Plastic shrinkage, part geometry, mold design, cooling, material selection, processing conditions, and inspection methods all influence the final dimensions.
For most projects, the best approach is not to demand the tightest possible tolerance everywhere.
Instead, identify the dimensions that actually affect function and apply tighter control where it provides a real benefit.
ISO 20457 can provide a useful reference for molded plastic part tolerances, while SPI terminology should be clearly separated from dimensional tolerance when discussing mold surface finishes.
For purchasing teams, the most important step is to discuss tolerance requirements with the mold supplier before the tooling is manufactured.
A detailed DFM review can reveal unrealistic tolerances, difficult geometries, potential warpage, and inspection challenges early enough to make changes without expensive tooling modifications.
Fentormold works with customers on Injection Mold Manufacturing, precision mold components, and Injection Molding Production, allowing tolerance requirements to be considered from tooling through production.
The goal is not simply to produce one part that passes inspection.
The goal is to build a mold and process that can repeatedly produce parts within the agreed requirements at a commercially reasonable cost.