
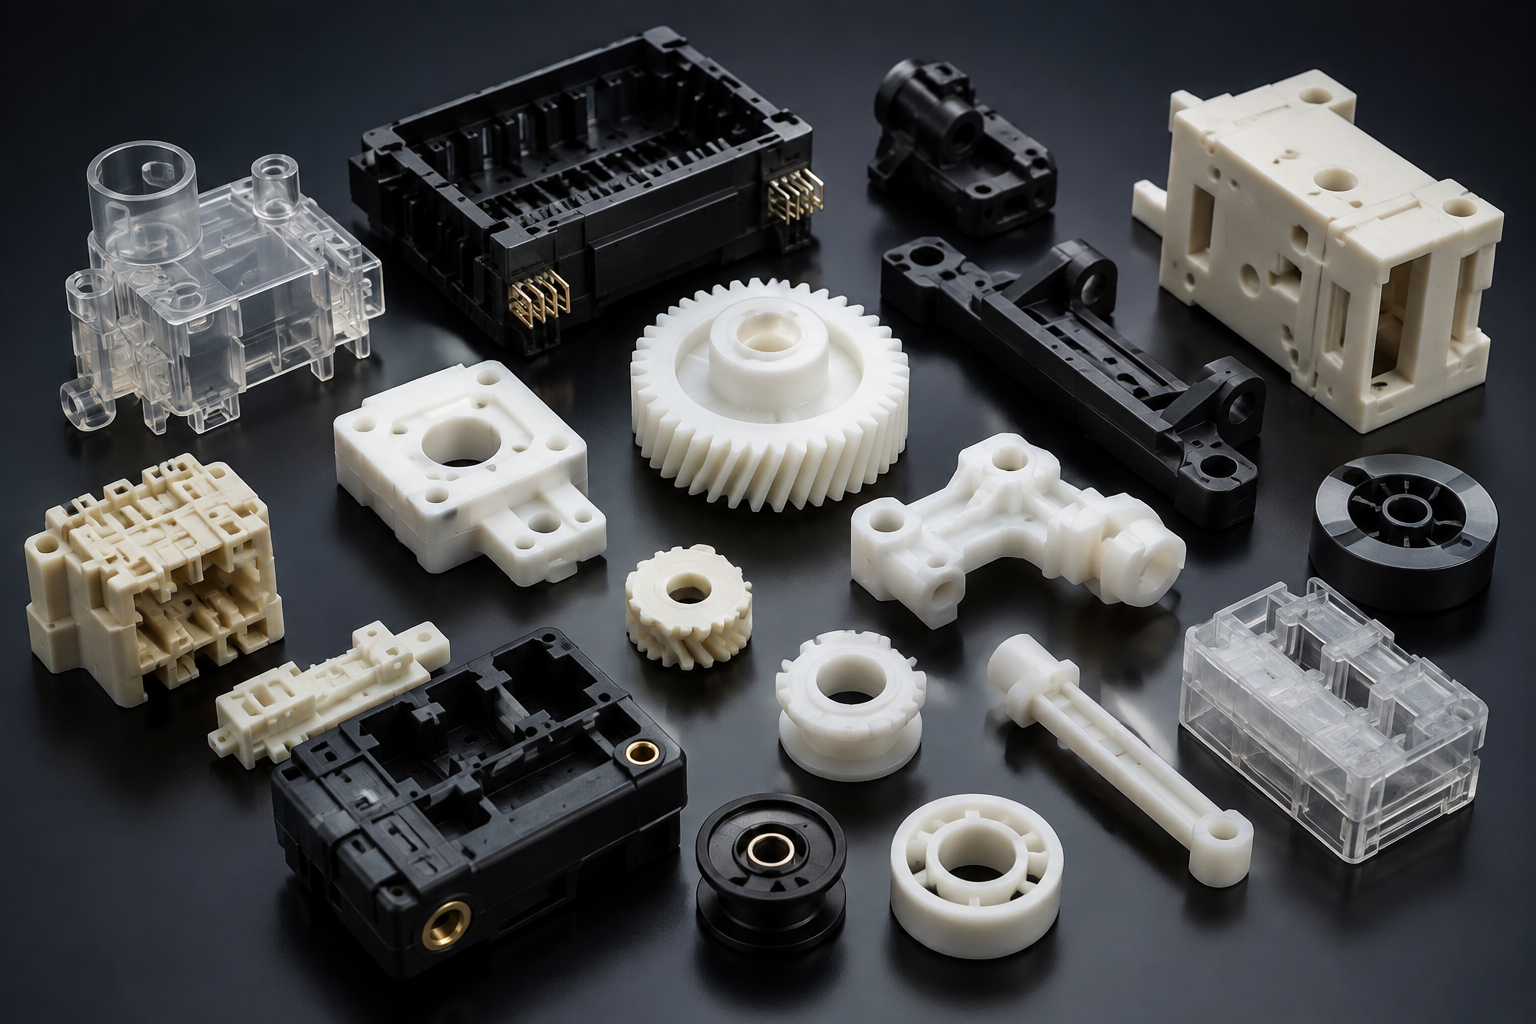
Precision plastic parts are not defined only by tight tolerances on a drawing.
A part can pass dimensional inspection and still perform poorly in assembly. Another part may look perfect but become unstable after temperature changes, moisture absorption or repeated use.
For precision plastic parts, real quality comes from the combination of material behavior, mold accuracy, dimensional control, process stability and inspection.
The goal is not simply to make one good sample.
The real challenge is producing the same functional result repeatedly throughout production.
What Makes a Plastic Part “Precision”?
The word precision is often used too loosely.
A small plastic part is not automatically a precision part, and a component with many dimensions is not necessarily difficult to manufacture.
A precision plastic part normally has one or more features where relatively small dimensional changes can affect:
- Assembly
- Movement
- Sealing
- Positioning
- Electrical connection
- Mechanical load
- Alignment
- Product performance
Typical examples include:
- Small connectors
- Medical plastic components
- Gears
- Bushings
- Sensor housings
- Valve components
- Precision clips
- Electrical components
- Locating parts
- Small mechanical components
For these products, the most important question is not:
How tight is the overall tolerance?
It is:
Which dimensions actually control the function of the part?
That distinction has a major effect on mold design, production cost and inspection strategy.
Precision Starts with the Drawing
Before starting tooling, the drawing needs to clearly separate functional dimensions from general dimensions.
Some drawings apply very tight tolerances to almost every feature.
This can create unnecessary difficulty.
For example, a cosmetic outside dimension may have little effect on assembly, while a small hole diameter may directly control the fit with another component.
Treating both dimensions equally does not improve quality.
Instead, critical dimensions should be identified clearly.
These may include:
- Shaft holes
- Pin locations
- Sealing surfaces
- Snap-fit positions
- Mating dimensions
- Bearing locations
- Wall thickness around functional areas
- Datum surfaces
When we review a new project before injection mold manufacturing, these functional dimensions should be one of the first areas discussed.
A reasonable tolerance strategy can often reduce mold modifications later.
Material Stability Has a Direct Effect on Accuracy
Material selection is one of the most important factors in precision plastic parts.
Different plastics shrink, absorb moisture and respond to temperature differently.
Even when two materials can both meet the required mechanical properties, their dimensional behavior may be very different.
POM
POM is commonly used for mechanical and precision components because of its:
- Good dimensional stability
- Low friction
- Good stiffness
- Low moisture absorption
- Good wear resistance
It is often used for gears, guides, bushings and moving components.
PA Nylon
PA offers good strength and wear resistance.
However, moisture absorption can affect final dimensions.
For tightly fitted components, the inspection condition needs to be clearly defined.
A nylon part measured immediately after molding may not have exactly the same dimensions after moisture conditioning.
Glass-Filled Materials
Glass fiber can improve stiffness and reduce some types of shrinkage.
However, fiber orientation can also create:
- Directional shrinkage
- Warpage
- Surface differences
- Uneven dimensional change
Gate position and flow direction therefore become more important.
PC, ABS and PBT
These materials are often used in precision electrical, structural and enclosure components.
Each offers a different balance between impact strength, dimensional stability, heat resistance and processing behavior.
The correct material should be selected according to the actual working environment rather than simply using a resin that worked on a previous project.
Mold Accuracy Is Only One Part of the Result
A precision mold needs accurate machining.
But machining the steel accurately does not automatically guarantee accurate molded parts.
The mold also needs to control:
- Filling
- Pressure
- Cooling
- Ejection
- Shrinkage
- Part deformation
Core and Cavity Accuracy
Critical mold inserts need to be manufactured and assembled accurately.
CNC, EDM, grinding and wire cutting may all be required depending on the geometry.
For small precision features, machining errors can quickly appear on the molded part.
Insert Position
Replaceable inserts are commonly used around critical areas.
However, the insert must locate consistently.
Even a precisely machined insert can cause dimensional variation if its positioning is unstable.
Parting Line
The parting line can affect both dimensions and appearance.
Poor fitting around the parting line may create:
- Flash
- Step mismatch
- Size variation
- Local deformation
For precision parts, mold fitting should be checked carefully before mass production.
Cooling Has a Major Influence on Precision Plastic Parts
Cooling is often underestimated.
Most plastic parts shrink during cooling.
If the cooling rate is uneven, the part may shrink unevenly as well.
This can create:
- Warpage
- Flatness problems
- Hole movement
- Uneven shrinkage
- Dimensional drift
For a simple housing, a small amount of deformation may not matter.
For precision plastic parts, it can directly affect assembly.
Cooling design should therefore match the geometry of the product.
Areas with thick material, bosses or ribs may require particular attention.
Balanced cooling usually improves both dimensional stability and cycle consistency.
Gate Position Can Change Final Dimensions
Gate design affects more than filling.
It also affects pressure distribution, fiber orientation and shrinkage.
A poorly positioned gate can cause one side of the part to pack more strongly than another.
That may lead to:
- Uneven shrinkage
- Warpage
- Internal stress
- Weld lines
- Dimensional inconsistency
For small precision components, even a minor change in gate location can affect important dimensions.
This is why gate selection should consider functional dimensions, not only whether the cavity can be filled.
Tight Tolerance Does Not Mean Zero Variation
Injection molding is a repeatable process, but it is not completely static.
Small variations can come from:
- Material batches
- Moisture
- Machine condition
- Mold temperature
- Injection pressure
- Holding pressure
- Cooling time
- Environmental temperature
- Mold wear
This is why tolerance must allow for realistic production variation.
Our article on injection molding tolerances explains why molded tolerances should be evaluated differently from machined metal tolerances.
A tolerance that can be achieved on a single T1 sample may not always be the correct tolerance for continuous production.
Production capability matters more than one good measurement report.
Inspection Should Focus on Critical Features
Precision inspection does not mean measuring every dimension every time.
It means measuring the right dimensions with the right method.
Common inspection equipment may include:
- Calipers
- Micrometers
- Height gauges
- Pin gauges
- CMM
- Optical measurement systems
- Go/no-go gauges
Use the Correct Measurement Method
A dimension can appear incorrect simply because the measurement method is inconsistent.
For example:
- Soft plastic parts may deform under measuring force.
- Small holes may be difficult to measure accurately with calipers.
- Warped parts may give different results depending on the fixture.
- Temperature can affect both the part and measurement equipment.
For critical parts, the inspection method should be defined before final approval.
Functional Gauges Can Be More Useful Than Numbers
Some dimensions are easier to control with functional gauges.
For example, instead of repeatedly measuring a mating feature numerically, a go/no-go gauge can quickly confirm whether the part fits within the acceptable functional range.
This approach can be useful for:
- Holes
- Pins
- Slots
- Snap fits
- Connector areas
- Locating features
A good inspection system should support production efficiency, not slow it down unnecessarily.
T1 Samples Are Only the Beginning
The first mold trial is important, but it does not prove long-term stability.
T1 is mainly used to evaluate:
- Basic filling
- Mold function
- Major dimensions
- Appearance
- Ejection
- Initial assembly
After this stage, mold adjustments are often needed.
For precision plastic parts, several trial rounds may be required before critical dimensions become stable.
Typical adjustments include:
- Steel correction
- Gate modification
- Cooling improvement
- Packing pressure adjustment
- Insert modification
- Local fitting
Dimensions should be checked against the latest drawing after each meaningful mold modification.
Production Stability Matters More Than One Perfect Sample
A single sample can measure perfectly.
That does not prove the process is stable.
During injection molding production, dimensions should remain within specification across different cycles and production batches.
For important components, it is useful to compare:
- Start-of-run samples
- Middle-of-run samples
- End-of-run samples
This helps identify dimensional drift.
It can also reveal mold or process issues that are not obvious during short mold trials.
Mold Wear Can Slowly Reduce Accuracy
Precision parts may require molds to run for hundreds of thousands of cycles.
Over time, wear can appear in:
- Slides
- Lifters
- Inserts
- Gates
- Shut-off areas
- Ejector pins
- Locating surfaces
Small wear may gradually change:
- Flash
- Hole position
- Parting line condition
- Product dimensions
- Moving clearances
This is particularly important when molding glass-filled materials, which can increase wear on certain mold areas.
Regular mold inspection and maintenance help prevent small mechanical changes from becoming production problems.
Precision Parts Need Stable Process Parameters
Once the mold has been approved, process parameters should not change without reason.
Important settings include:
- Melt temperature
- Mold temperature
- Injection speed
- Injection pressure
- Holding pressure
- Holding time
- Cooling time
Changing these parameters can influence final dimensions.
This is why the approved process should be documented.
When production is transferred to another machine, critical dimensions should normally be rechecked rather than assuming identical results.
Quality Is Closely Connected to Repeatability
The best definition of quality for precision plastic parts is repeatability.
A supplier should not only show that one part can meet the drawing.
They should be able to control the combination of:
- Material
- Mold
- Process
- Measurement
- Production conditions
That is what allows the product to remain stable from one batch to the next.
At Fentormold, our components manufacturing service covers custom plastic and precision component projects where dimensional control and manufacturing consistency are important.
The focus is not simply machining a mold accurately.
It is making sure the complete manufacturing process produces parts that continue to meet their functional requirements.
What Buyers Should Check Before Production
Before approving a precision plastic project, confirm the following points.
Critical dimensions are clearly marked
Do not rely only on general drawing tolerances.
Material behavior has been considered
Check shrinkage, moisture absorption and temperature sensitivity.
Tolerance requirements are realistic
Avoid unnecessarily tight dimensions that do not affect function.
Gate and cooling design support dimensional stability
These can have a large effect on final accuracy.
Measurement methods are agreed
Supplier and customer should measure critical dimensions using compatible methods.
Assembly has been tested
A dimensional report alone cannot replace functional testing.
Production stability has been verified
Do not judge the project only from one or two perfect samples.
Final Thoughts
The quality of precision plastic parts cannot be judged by tolerance numbers alone.
Material behavior, mold accuracy, gate position, cooling, production parameters and inspection all influence the final result.
The most reliable projects identify the critical dimensions early and build the tooling and production process around those features.
This usually produces better results than simply tightening every tolerance on the drawing.
For precision plastic components, accuracy is important.
But repeatable accuracy is what really defines quality.