
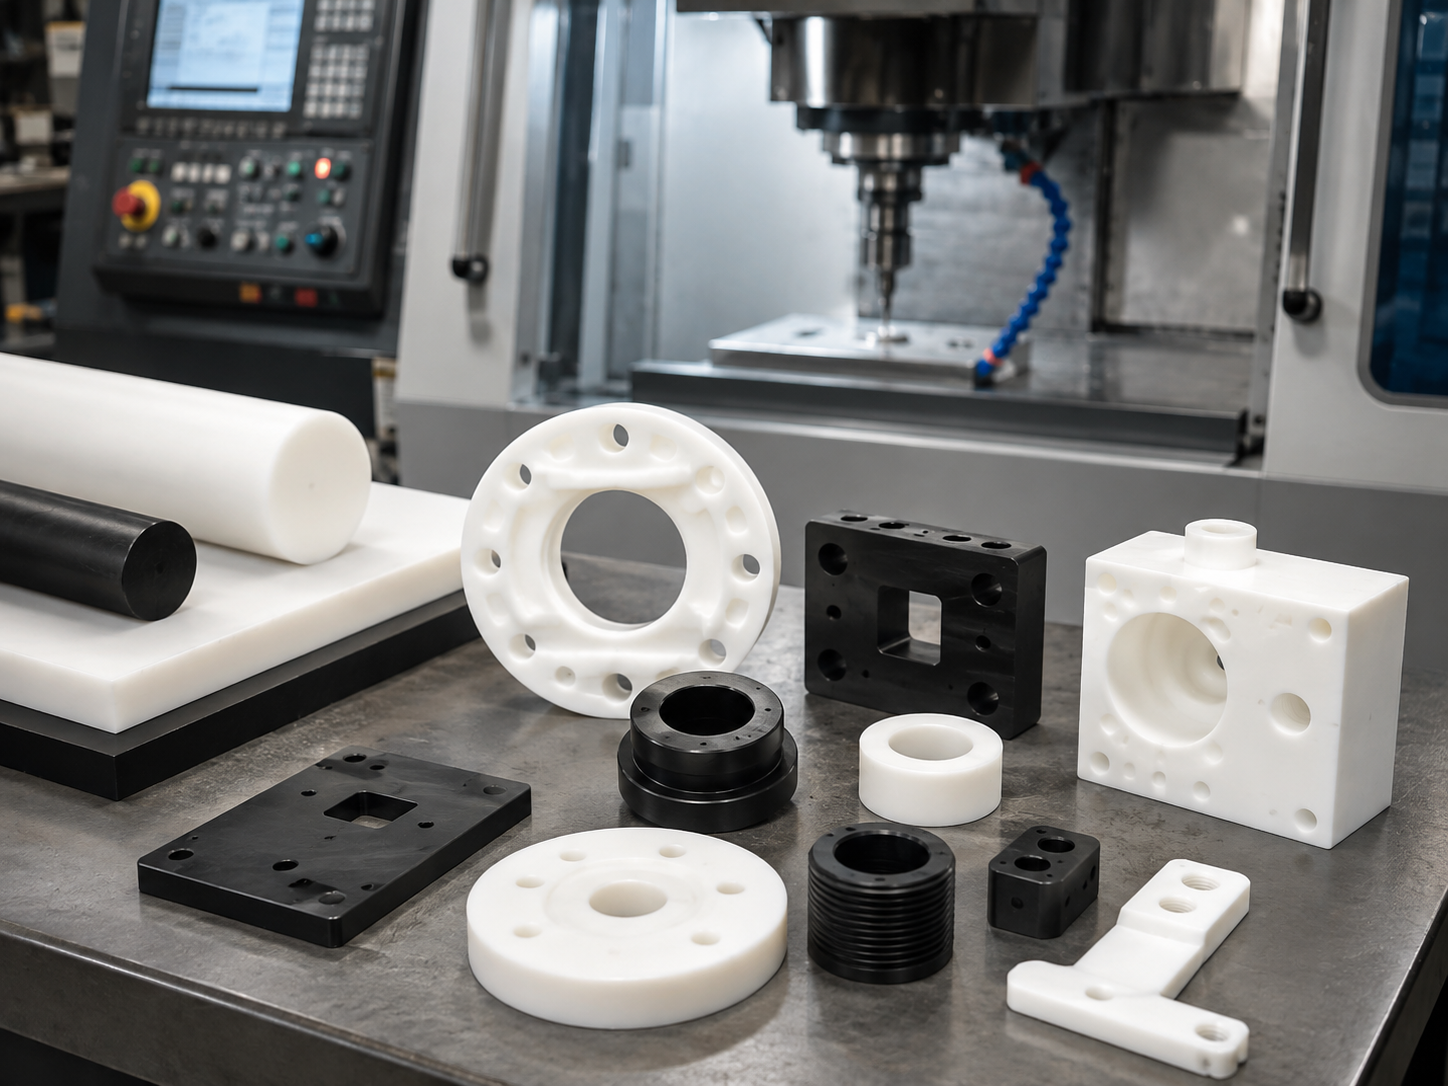
Precision machined plastic parts can achieve very good dimensional accuracy, but plastic does not behave like steel or aluminum.
A CNC machine may cut the dimension correctly, yet the finished part can still change after machining because of temperature, internal stress, moisture absorption, clamping pressure, or material flexibility.
This is why tighter CNC capability alone does not guarantee a more accurate plastic part.
To get better results, the material, part geometry, machining sequence, tolerance requirements, and inspection method all need to work together.
For buyers sourcing precision machined plastic parts, understanding these factors can prevent unnecessary tolerance problems, repeated rework, and disagreements during inspection.
What Affects the Accuracy of Precision Machined Plastic Parts?
Several factors influence the final dimensions of a machined plastic component.
The most important include:
- Plastic material
- Part geometry
- Stock condition
- Internal material stress
- Machining temperature
- Cutting parameters
- Clamping pressure
- Machining sequence
- Tolerance requirements
- Inspection conditions
A component can leave the CNC machine within tolerance and still move after it has been released from the fixture.
This is especially common with large plates, thin walls, deep pockets, asymmetrical parts, and softer engineering plastics.
Because of this, precision machined plastic parts should be evaluated according to how they behave after machining, not only while they are fixed inside the machine.
For custom CNC-machined plastic and metal components, our Components Manufacturing service supports machining, dimensional inspection, and other manufacturing processes for custom parts.
Choose the Right Material for Better Accuracy
Material selection has a major influence on dimensional stability.
Different plastics respond differently to heat, humidity, machining stress, and clamping force.
Choosing a material only by strength or price can create problems when tight dimensions are also required.
POM / Acetal
POM is commonly used for precision machined plastic parts because it machines cleanly and offers relatively good dimensional stability.
Typical applications include:
- Gears
- Bushings
- Guides
- Rollers
- Mechanical components
- Fixtures
POM also has relatively low friction, which makes it useful for moving parts.
For many general engineering components, it is one of the easier plastics to machine accurately.
Nylon / PA
Nylon provides good mechanical strength and wear resistance.
However, moisture absorption can affect its dimensions.
A nylon part measured in a dry environment may change slightly after exposure to higher humidity.
This does not necessarily mean the machining process was incorrect.
It means the material itself is responding to its environment.
When nylon parts require tight tolerances, the expected service environment should therefore be considered before finalizing the drawing.
PEEK
PEEK is often used for demanding engineering applications because of its temperature resistance, chemical resistance, and mechanical properties.
Typical applications include:
- Medical equipment
- Semiconductor equipment
- Aerospace components
- Industrial machinery
- High-temperature assemblies
PEEK can produce high-quality machined components, but the raw material is expensive.
Incorrect machining sequences or rejected parts can therefore increase project cost quickly.
PTFE
PTFE provides excellent chemical resistance and very low friction.
However, it is relatively soft and flexible.
This makes tight dimensional control more difficult.
Excessive clamping pressure can deform the component during both machining and inspection.
PC / Polycarbonate
Polycarbonate is often selected for impact-resistant or transparent components.
CNC machining may be used for:
- Covers
- Equipment components
- Clear housings
- Functional prototypes
- Low-volume parts
The machining process needs to control heat and internal stress, particularly where cracks or cosmetic defects would be unacceptable.
PMMA / Acrylic
Acrylic is commonly used for transparent covers, display components, instrument parts, and optical housings.
It can achieve a good surface appearance after suitable finishing.
However, machining stress, sharp corners, or poor tool conditions may increase the risk of cracking.
Material Grade Matters
A drawing that simply specifies “POM,” “Nylon,” or “PEEK” may not always be detailed enough.
Different grades can have different:
- Mechanical properties
- Moisture absorption
- Thermal behavior
- Reinforcement
- Dimensional stability
- Color
- Compliance requirements
Filled materials introduce further differences.
For example, glass-fiber reinforcement can increase stiffness but may also change machining behavior and surface finish.
Before producing precision machined plastic parts, the exact resin grade should be confirmed whenever material performance or dimensional stability is important.
Avoid Unnecessarily Tight Tolerances
One of the easiest ways to make a plastic machining project more difficult is to apply very tight tolerances to every dimension.
Most parts do not need this.
A component may contain dozens of dimensions, but only a small number usually control its function.
Critical dimensions often include:
- Mating surfaces
- Bearing positions
- Shaft fits
- Sealing surfaces
- Hole locations
- Datum surfaces
- Connector positions
- Assembly interfaces
- Thread positions
Dimensions that simply define the external shape can often use more practical tolerances.
This makes the component easier to machine, inspect, and reproduce.
More importantly, it allows attention to be focused on the dimensions that actually matter.
Our guide to Injection Molding Tolerances discusses a similar principle for molded plastic parts: tolerances should be based on material behavior, geometry, and function rather than making every feature equally tight.
Why Precision Machined Plastic Parts Can Warp
Plastic stock can contain internal stress from the way the sheet, rod, or block was manufactured.
Machining removes material and changes the stress balance inside the stock.
Imagine a thick plastic plate where most material is removed from only one side.
The remaining part may start to bend because the internal stress is no longer balanced.
Possible changes include:
- Bowing
- Twisting
- Warpage
- Flatness variation
- Parallelism variation
This can happen even when every CNC toolpath was programmed correctly.
Large, thin, or heavily pocketed precision machined plastic parts are particularly sensitive.
Use Rough and Finish Machining for Difficult Parts
One way to improve accuracy is to avoid machining every dimension to final size in one operation.
For unstable geometries, a better process may be:
- Rough-machine the main geometry.
- Leave additional material on critical surfaces.
- Release the part from the fixture.
- Allow the material to stabilize.
- Re-clamp the component.
- Finish-machine the critical dimensions.
This allows some internal stress to release before the final cuts are made.
The method requires more machining time, but it can improve dimensional stability considerably for difficult parts.
It is particularly useful for:
- Large plates
- Deep pockets
- Thin sections
- Long components
- Asymmetrical shapes
Not every plastic component needs this process.
The machining strategy should match the geometry and tolerance requirements.
Control Clamping Pressure
Plastic can deform much more easily than metal.
If a component is clamped too tightly, it may temporarily change shape.
The machine then cuts the part while it is distorted.
When the fixture is released, the component returns toward its natural shape and the dimension changes.
This can affect:
- Flatness
- Thickness
- Roundness
- Hole position
- Parallelism
Soft plastics such as PTFE are particularly sensitive, but even harder engineering plastics can be affected on thin sections.
A supplier producing precision machined plastic parts should therefore use enough clamping force to hold the component securely without unnecessarily deforming it.
Fixture design can be just as important as CNC accuracy.
Control Heat During Machining
Plastic has lower thermal conductivity than many metals.
Heat generated during cutting can therefore remain concentrated around the tool and workpiece.
Excessive heat may cause:
- Local expansion
- Surface smearing
- Material softening
- Poor surface finish
- Burr formation
- Dimensional variation
Sharp cutting tools are important.
A worn cutting tool produces more friction and heat.
Cutting speed, feed rate, depth of cut, and chip removal also affect temperature.
The objective is not simply to machine faster.
For accurate plastic components, cutting conditions need to keep the material stable.
Let Parts Stabilize Before Final Inspection
Measurement immediately after machining can sometimes produce misleading results.
The component may still be warmer than the inspection environment.
As the plastic cools, the dimension can change.
For tight-tolerance precision machined plastic parts, it may therefore be useful to allow the component to stabilize before final measurement.
This becomes more important as tolerances become smaller.
If customer and supplier inspection results are different, check:
- Part temperature
- Room temperature
- Measurement equipment
- Datum setup
- Clamping pressure
- Measurement location
- Inspection method
The problem may not always be the machining process.
Sometimes the difference comes from how the part is being measured.
Use the Correct Inspection Method
Not every feature needs to be inspected with the same equipment.
Typical inspection equipment for machined plastic parts may include:
- Digital calipers
- Micrometers
- Height gauges
- Pin gauges
- Thread gauges
- Bore gauges
- Surface plates
- CMM
- Optical measurement systems
A simple outside dimension may be checked accurately with a micrometer.
A complex hole pattern may be better measured using a CMM or optical system.
The inspection equipment should match the feature being measured.
Using expensive equipment for every dimension does not automatically improve quality.
What matters is whether the method provides reliable results.
Define Clear Datums
Clear datums are essential when several dimensions relate to each other.
Without a defined datum system, the supplier and customer may position the same part differently during inspection.
This can create different measurement results even when both parties are using calibrated equipment.
Datums are particularly useful for:
- Hole positions
- Parallelism
- Perpendicularity
- Profile
- Assembly interfaces
- Positional tolerances
Whenever possible, the datum system should reflect how the component actually functions inside the assembly.
This creates a more meaningful relationship between drawing inspection and real product performance.
Surface Finish Can Affect Precision Machined Plastic Parts
Dimensional accuracy is only one part of quality.
Surface condition can also affect assembly and function.
Depending on the material, CNC-machined surfaces may show:
- Tool marks
- Burrs
- Raised edges
- Smearing
- Local deformation
Transparent plastics introduce additional requirements.
A polycarbonate or acrylic part may be dimensionally correct but still require polishing if optical appearance matters.
Buyers should clearly separate:
- Dimensional requirements
- Functional surface requirements
- Cosmetic requirements
- Optical requirements
This should be done before quotation.
If optical polishing is only requested after machining is complete, additional cost and lead time may be required.
Inspect Critical Dimensions First
Not every dimension needs the same level of inspection.
The supplier should understand which features affect product function.
For example, a drawing may include 40 dimensions but only five are critical to assembly.
Those five dimensions deserve more attention during production and final inspection.
A practical inspection plan can identify:
- Critical dimensions
- Inspection frequency
- Measurement equipment
- Acceptance criteria
- Required records
For a simple prototype, a basic dimensional report may be sufficient.
For repeat production or more critical components, a more structured inspection process may be appropriate.
Use First Article Inspection for New Parts
For a new component, first article inspection can prevent larger production problems.
Instead of completing the entire order immediately, the supplier produces and checks an initial part or small group of parts.
The first article can confirm:
- Material
- Drawing revision
- Critical dimensions
- Hole positions
- Threads
- Surface finish
- Assembly
- Appearance
Once the first part is approved, the remaining production can continue.
This is particularly useful for expensive materials or complex precision machined plastic parts.
A misunderstanding discovered after one component is much easier to correct than the same problem discovered after an entire batch has been machined.
Packaging Can Also Affect Accuracy
Packaging may seem unrelated to machining accuracy, but it can matter for large or flexible parts.
A thin plastic plate that leaves inspection flat can become distorted if it is poorly supported during shipping.
Large components may require:
- Flat support
- Individual separation
- Protective film
- Custom trays
- Suitable box reinforcement
Finished parts should not be forced into packaging that bends or compresses them.
This is especially important when flatness or cosmetic surfaces are critical.
Compare Suppliers by Process, Not Only Price
Two suppliers may receive the same drawing and return very different prices.
The reason is not always profit margin.
Cost differences can come from:
- Material grade
- Material source
- Number of CNC setups
- Machining sequence
- Tolerance requirements
- Inspection
- Stabilization time
- Surface finishing
- Scrap risk
- Packaging
For example, one supplier may plan to rough-machine and then finish-machine an unstable part.
Another supplier may machine everything in one operation.
The second quotation may initially look cheaper.
But if the component moves after machining, rework or rejection may eliminate that saving.
Before ordering precision machined plastic parts, make sure suppliers are quoting the same material, tolerance, inspection, finish, and quantity.
When Should You Choose Plastic Machining Instead of Injection Molding?
CNC machining is often a good option when:
- Production quantity is low
- Design is still changing
- Mold investment should be avoided
- Tight mechanical features are required
- Engineering plastic stock is available
- Lead time is important
Injection molding becomes more attractive as quantity increases.
Molding can reduce unit cost and create complex shapes much faster once tooling is complete.
A product may therefore begin with CNC-machined prototypes and later move into injection molding.
For projects moving toward molded production, our Prototype Injection Molding service provides another option when quantities become too high for machining but full-scale production tooling is not yet required.
How to Get Better Accuracy From Precision Machined Plastic Parts
Better accuracy does not come from one single improvement.
The complete process needs to be considered.
Before production:
- Confirm the exact plastic grade.
- Identify critical dimensions.
- Avoid unnecessary tight tolerances.
- Review areas likely to deform.
During machining:
- Control clamping force.
- Use sharp cutting tools.
- Reduce excessive machining heat.
- Use suitable roughing and finishing sequences.
- Allow unstable parts to relax when necessary.
During inspection:
- Allow the component to stabilize.
- Use appropriate measurement equipment.
- Follow clearly defined datums.
- Avoid measurement deformation.
- Control inspection conditions for critical dimensions.
These steps are usually more effective than simply demanding tighter CNC machine accuracy.
Choosing a Supplier for Precision Machined Plastic Parts
A capable supplier should understand both machining and plastic behavior.
Before ordering, discuss:
- Material stability
- Moisture absorption
- Thermal expansion
- Internal stress
- Fixture design
- Machining sequence
- Surface finish
- Critical dimensions
- Inspection method
- Packaging requirements
If a tolerance appears unrealistic for the selected material or geometry, the supplier should raise the issue before machining begins.
That discussion can save considerably more time than trying to correct a completed batch later.
Final Thoughts
Precision machined plastic parts can achieve excellent dimensional results when material behavior and manufacturing conditions are properly controlled.
However, plastic machining is not simply metal machining with easier cutting.
Plastic can respond to temperature, humidity, internal stress, clamping pressure, and material removal.
For buyers, better accuracy starts with realistic engineering requirements.
Choose a suitable material, identify the dimensions that actually affect function, use a machining sequence that controls distortion, and agree on how the finished component will be inspected.
When these factors are managed together, precision machined plastic parts can provide reliable accuracy for prototypes, low-volume production, fixtures, equipment components, and many other engineering applications.