
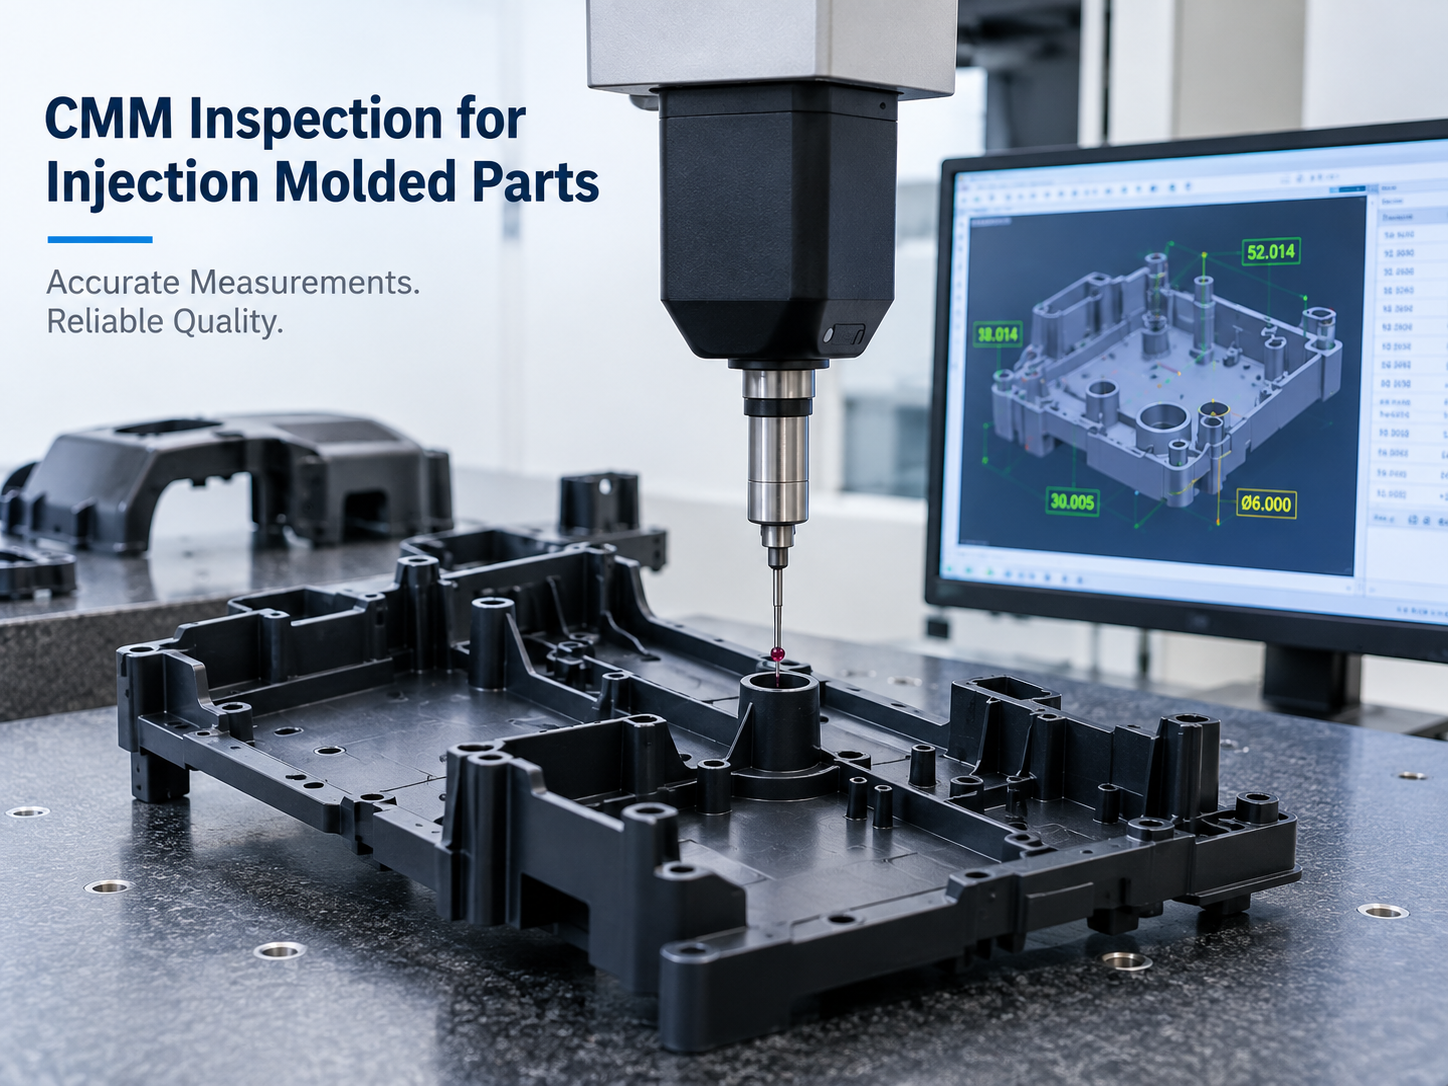
CMM inspection for injection molded parts is often needed when a plastic part has tight tolerances or complex features.
A molded part may look good but still have dimensional problems. A hole may be in the wrong position. A mounting boss may be too high. A sealing surface may not be flat enough.
These problems are not always easy to find with a caliper.
A CMM can measure these features more accurately. However, a CMM report alone does not prove that a part is correct.
Buyers should also understand what was measured, how the part was positioned, and which dimensions are most important.
This is especially useful during mold trials, sample approval, and final production checks.
Why Use CMM Inspection for Injection Molded Parts?
Simple plastic parts can often be checked with calipers, micrometers, or pin gauges.
Complex parts need more.
A CMM measures the position of points in three dimensions. It can then compare those points with the drawing or CAD data.
CMM inspection for injection molded parts is useful for checking:
- Hole positions
- Boss locations
- Hole-to-hole distances
- Flatness
- Parallelism
- Perpendicularity
- Profiles
- Datum relationships
- Assembly features
- GD&T requirements
For example, a housing may have ten mounting bosses. Each boss diameter may be correct. However, several bosses may be slightly out of position.
The individual sizes pass inspection, but the product still cannot assemble correctly.
A CMM can find this type of problem much more easily.
Before mold manufacturing starts, buyers should also define reasonable injection molding tolerances.
What Should CMM Inspection for Injection Molded Parts Measure?
Not every dimension needs a CMM.
In fact, simple dimensions are often faster to check with basic measuring tools.
| Inspection Item | Typical Method |
|---|---|
| Overall length | Caliper |
| Overall width | Caliper |
| Wall thickness | Micrometer |
| Simple hole diameter | Pin gauge |
| Hole position | CMM |
| Boss position | CMM |
| Flatness | CMM or fixture |
| Complex profile | CMM |
| Assembly function | Gauge or actual assembly |
| Critical GD&T features | CMM |
A good inspection plan uses the right tool for each dimension.
At Fentor Mold, we normally focus on dimensions that affect assembly, sealing, positioning, appearance, or product function.
There is little value in making the inspection process more complicated than necessary.
Start With the Drawing Before CMM Inspection
The drawing should come first.
Before measurement starts, the inspector should understand:
- Datum A, B, and C
- Critical dimensions
- General tolerances
- GD&T requirements
- Special inspection notes
- Measurement points
- Part condition requirements
This step is easy to overlook.
A CMM is a very accurate machine. Still, the result can be wrong if the measurement method does not match the drawing.
For example, a housing may have a slightly warped bottom surface. If the inspector sets the part from the wrong reference surface, the measured hole positions can change.
For this reason, CMM inspection for injection molded parts should follow the datum system shown on the drawing.
How Datums Affect CMM Inspection for Injection Molded Parts
Datum setup has a major effect on the final result.
Plastic parts are different from machined metal parts. They can have small amounts of warpage, shrinkage, and surface movement.
A CMM needs a reference system before it measures other features.
For example, the drawing may define:
- Datum A: Main mounting surface
- Datum B: Side wall
- Datum C: Locating hole
The inspection should follow this relationship.
If the supplier uses different surfaces to set the coordinate system, its report may not match the buyer’s own measurement.
When two inspection reports show different results, do not change the mold immediately.
First, compare the datum setup and inspection method.
How to Fixture Parts for CMM Inspection for Injection Molded Parts
Plastic parts can bend easily.
This creates a common inspection problem.
If a thin plastic housing is clamped too tightly, the fixture may force it flat. The CMM then measures the clamped shape instead of the natural shape.
Once the part is removed, it may return to its original condition.
This can make a bad part appear good on the report.
For flexible parts, both sides should agree whether the part will be measured:
- In free state
- In a fixture
- Under assembly condition
- With defined clamping points
This is especially important for large covers, thin-wall housings, and long plastic parts.
It also matters when flatness is a key requirement.
Temperature and Part Condition Matter
Plastic parts can continue to change after molding.
Temperature, moisture, material type, and internal stress can all affect size.
A part measured immediately after molding may give a different result several hours later.
For precision parts, it is better to define when measurement should take place.
Some materials may also need time to stabilize.
Therefore, CMM inspection for injection molded parts should use a clear sample condition whenever tolerances are tight.
You can read more about dimensional control in our guide to precision plastic parts.
Which Dimensions Matter Most in CMM Inspection for Injection Molded Parts?
Not all dimensions have the same importance.
Buyers should focus first on dimensions that can affect product function.
Assembly Dimensions
These control how parts fit together.
Typical examples include mounting holes, bosses, snap features, locating pins, and connector positions.
Functional Dimensions
These affect how the product works.
Examples include sealing surfaces, sensor locations, moving clearances, and gear positions.
Datum-Related Dimensions
These control the position of one feature compared with another.
In many cases, they are more important than a simple length or width.
Appearance-Related Dimensions
Some products need a controlled gap or step between two visible parts.
Both parts may pass their own drawings, but the final assembly may still look poor.
For this reason, dimensional inspection should consider the final assembly, not only individual numbers.
How to Read a CMM Inspection Report for Injection Molded Parts
A good CMM report should be easy to understand.
It normally compares the target dimension with the actual result.
| Item | Nominal | Upper Limit | Lower Limit | Actual | Result |
|---|---|---|---|---|---|
| Hole Position | 25.00 | 25.10 | 24.90 | 25.04 | PASS |
| Boss Height | 18.00 | 18.05 | 17.95 | 18.07 | FAIL |
| Hole Diameter | 6.00 | 6.05 | 5.95 | 5.99 | PASS |
Do not look only at PASS or FAIL.
Also check how close the result is to the tolerance limit.
For example:
- Requirement: 50.00 ±0.10 mm
- Actual result: 50.09 mm
The part passes.
However, it is already very close to the upper limit.
A small change in molding pressure, mold temperature, or material may push the dimension outside tolerance later.
Buyers should therefore look for enough tolerance margin, not just one passing result.
One CMM Report Does Not Prove Production Stability
One good sample is useful, but it is not enough.
A supplier may measure one part and find that every critical dimension passes.
That does not always mean the mold is ready for production.
A better CMM inspection for injection molded parts process should compare several samples.
For example, samples can be taken from:
- The beginning of a stable molding run
- The middle of the run
- The end of the run
Multi-cavity molds need extra attention.
Each sample should be marked by cavity number.
If cavity 1 is good but cavity 4 is consistently different, the problem needs to be identified.
Averaging all cavity results can hide the real issue.
At Fentor Mold, dimensional inspection is used as part of mold validation. It should help us understand the mold, not simply produce a report.
This approach is also useful during final injection mold acceptance.
When CMM Inspection for Injection Molded Parts Finds a Failure
An out-of-tolerance dimension does not always mean the mold needs immediate modification.
First, find the cause.
Possible causes include:
- Wrong mold dimension
- Incorrect shrinkage allowance
- Part warpage
- Uneven packing
- Holding pressure problems
- Cooling imbalance
- Wrong datum setup
- Incorrect fixture setup
- Measurement too soon after molding
- Material shrinkage variation
Consider a hole position that measures outside tolerance.
The real cause may be part warpage rather than the hole location in the mold.
If the mold maker moves the hole before fixing the warpage, another problem may appear later.
The engineering team should compare the drawing, molded sample, CMM report, molding settings, and mold condition before making a change.
This is why inspection should stay connected to the injection molding production process.
CMM Inspection for Injection Molded Parts During T1, T2 and Final Approval
The inspection focus changes during each mold trial.
T1
T1 is mainly used to understand the first condition of the mold and part.
The CMM can help find major dimensional problems.
However, there is no need to measure every small dimension if the part still has clear molding or warpage problems.
Fix the major issues first.
T2 and Later Trials
After major corrections, more detailed checks can begin.
Critical dimensions should be compared with earlier trial results.
This helps confirm whether the mold modification worked as planned.
Final Approval
Before mass production, critical dimensions should meet the latest approved drawing.
The final report should also match the final mold condition and stable molding parameters.
This gives the buyer a useful reference for future production.
What Should Buyers Ask Their Supplier For?
A useful CMM inspection for injection molded parts package does not need to be complicated.
Buyers should usually ask for:
- Latest approved drawing
- Critical dimension list
- Datum definition
- Cavity number
- Measurement method
- CMM report
- Sample identification
- Trial number
- Material information
- Measurement date
- Corrective action for failed dimensions
For important dimensions, also ask how many samples were measured.
This small detail can tell you more about process stability than a long report based on only one part.
Final Thoughts
CMM inspection for injection molded parts helps buyers confirm whether a molded component is accurate enough for assembly and final use.
But the CMM itself is only one part of the process.
Good inspection also needs:
- Correct drawing interpretation
- Correct datum setup
- Suitable fixturing
- Stable molding conditions
- Clear critical dimensions
- More than one sample
- Easy-to-read reports
The goal is not simply to generate measurement data.
The goal is to find dimensional problems before they become production problems.
At Fentor Mold, we combine CMM results with mold trials and engineering checks. This helps us understand why a dimension is wrong and decide whether the next step should be mold correction, process adjustment, or further testing.